Leave a Message

Thank you for your message. We will be in touch with you shortly.

136 Northside Dr.
136 Northside Dr.
136 Northside Dr.
136 Northside Dr.
136 Northside Dr.
136 Northside Dr.
136 Northside Dr.
136 Northside Dr.
136 Northside Dr.
136 Northside Dr.
136 Northside Dr.
136 Northside Dr.
136 Northside Dr.
136 Northside Dr.
136 Northside Dr.
136 Northside Dr.
136 Northside Dr.
136 Northside Dr.
136 Northside Dr.
136 Northside Dr.
136 Northside Dr.
136 Northside Dr.
136 Northside Dr.
136 Northside Dr.
136 Northside Dr.
136 Northside Dr.
136 Northside Dr.
136 Northside Dr.
136 Northside Dr.
136 Northside Dr.
136 Northside Dr.
136 Northside Dr.
136 Northside Dr.
136 Northside Dr.
136 Northside Dr.
136 Northside Dr.
SEE ALL PHOTOS
136 Northside Dr.
136 Northside Dr.
136 Northside Dr.
136 Northside Dr.
136 Northside Dr.
136 Northside Dr.
136 Northside Dr.
136 Northside Dr.
136 Northside Dr.
136 Northside Dr.
136 Northside Dr.
136 Northside Dr.
136 Northside Dr.
136 Northside Dr.
136 Northside Dr.
136 Northside Dr.
136 Northside Dr.
136 Northside Dr.
136 Northside Dr.
136 Northside Dr.
136 Northside Dr.
136 Northside Dr.
136 Northside Dr.
136 Northside Dr.
136 Northside Dr.
136 Northside Dr.
136 Northside Dr.
136 Northside Dr.
136 Northside Dr.
136 Northside Dr.
136 Northside Dr.
136 Northside Dr.
136 Northside Dr.
136 Northside Dr.
136 Northside Dr.
136 Northside Dr.
Courtesy of SERHANT Listing Contact:  
For Sale

136 Northside Dr.

136 Northside Dr., Little River, SC 29566

$339,900
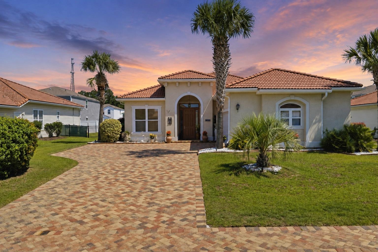
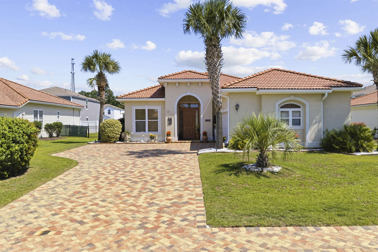
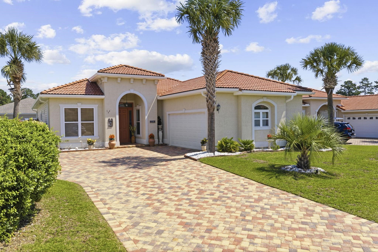
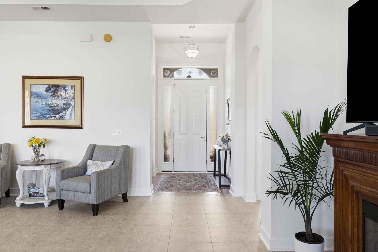
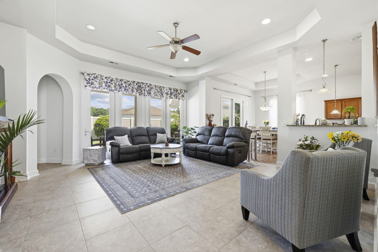
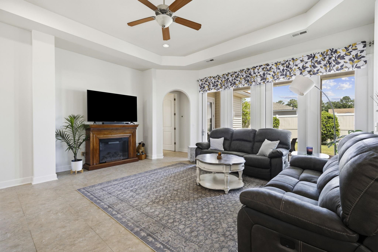
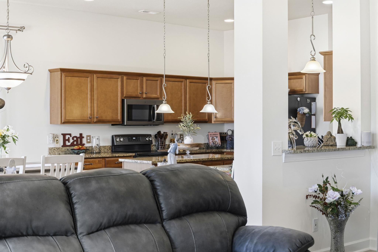
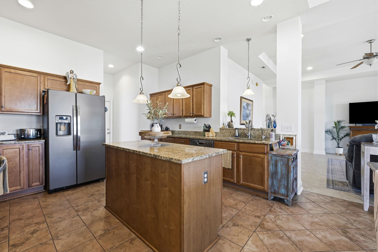
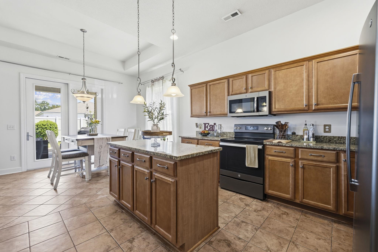
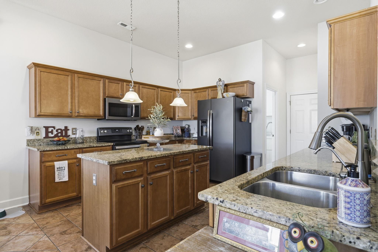
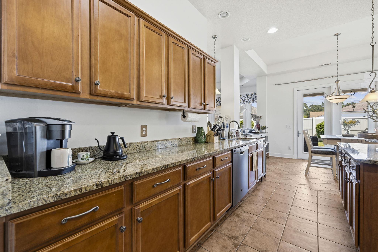
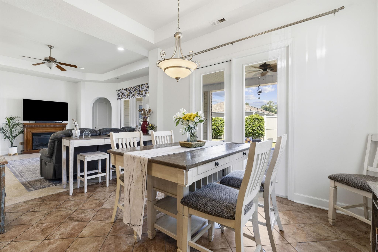
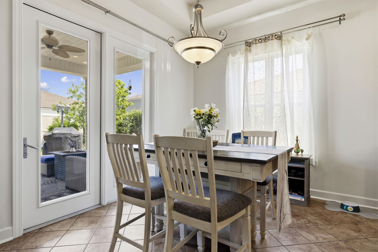
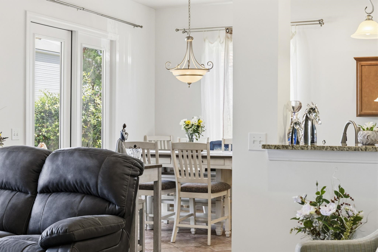
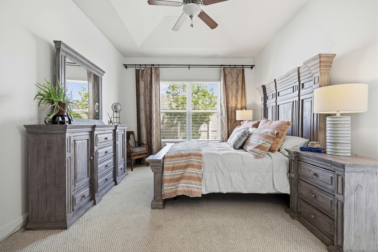
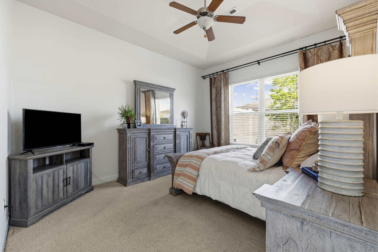
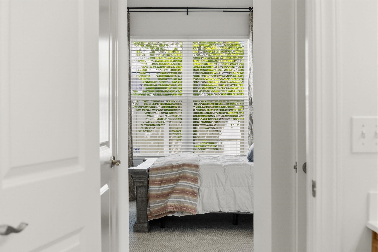
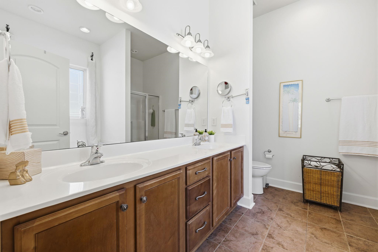
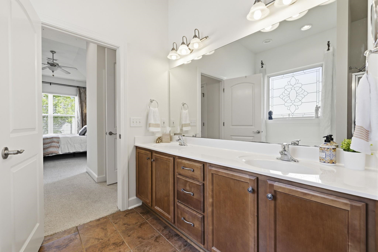
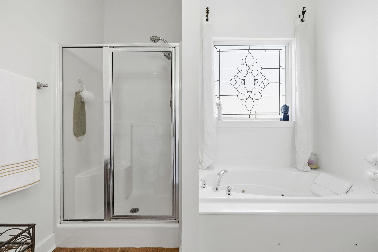
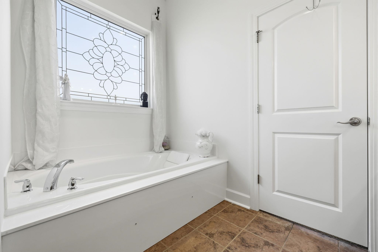
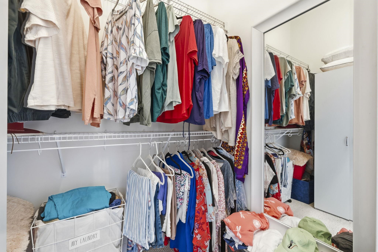
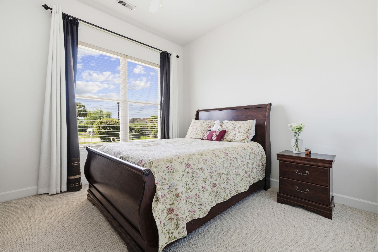
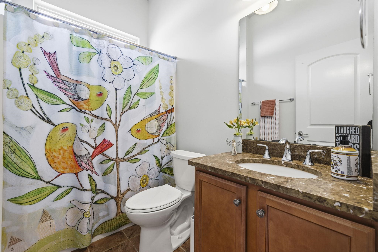
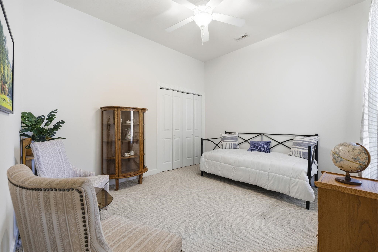
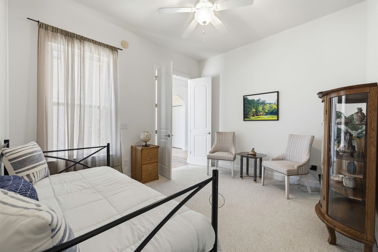
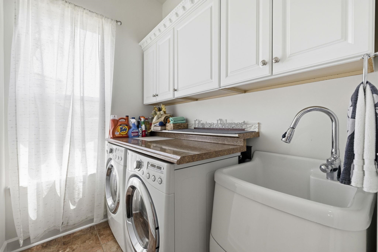
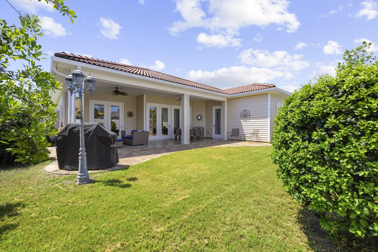
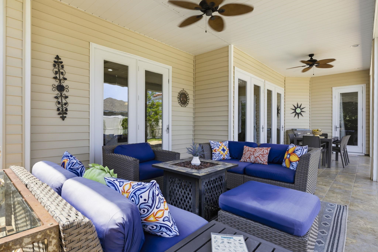
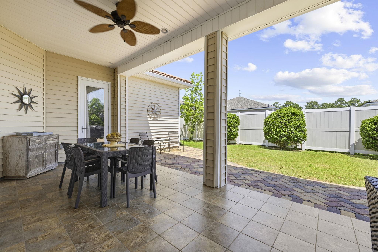
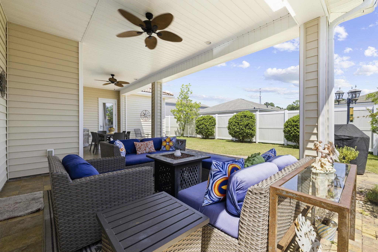
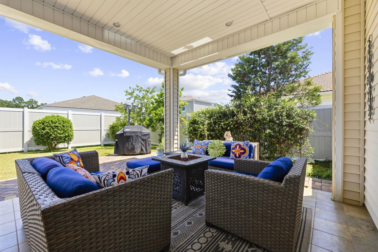
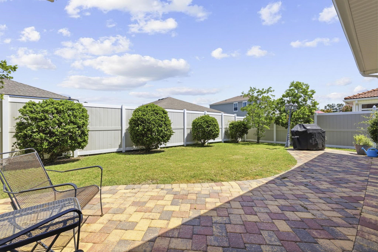
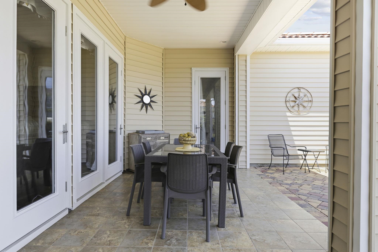
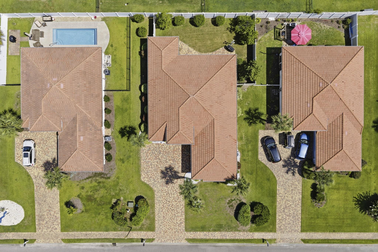
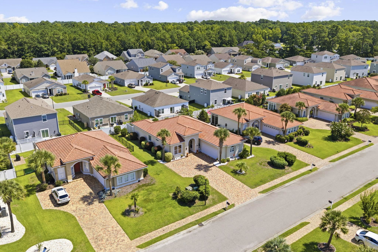
Welcome to 136 Northside Drive, a distinctive and well-built Mediterranean-style home in the North Village community of Little River. From the Spanish-style tile roof and stucco exterior to the paver stone driveway and side-load garage, this 3-bedroom, 2-bath home offers architectural character and thoughtful details that set it apart from the rest. Step inside and the sense of space immediately makes an impression. Soaring 10- to 11-foot ceilings, complemented by tray ceilings in the living room, dining room and primary bedroom, create an open and elevated feel. Arched hallways, recessed lighting and abundant natural light add to the home's Mediterranean character, while fresh interior paint and tile flooring provide a bright, move-in-ready backdrop. The kitchen is truly the heart of this home, offering an impressive amount of granite countertop space and cabinetry for cooking, entertaining and everyday living. Whether you're preparing dinner, hosting friends or gathering around the kitchen, there is room to spread out. Newer stainless steel appliances complete this inviting and functional space. The spacious primary suite continues the home's comfortable feel, with its tray ceiling, access to the oversized covered patio, dual closets and a primary bath featuring a whirlpool tub for a relaxing retreat. Even the laundry room offers added functionality with built-in cabinetry and a laundry sink. Outdoor living is just as inviting. A 350 sq ft covered paver patio extends the living space outdoors, while the privacy fence creates a private backyard setting perfect for morning coffee, evening dinners, entertaining friends or simply unwinding at the end of the day. North Village offers a tucked-away residential setting with sidewalks throughout the community and a low HOA fee, while keeping you convenient to the restaurants, shopping, golf, entertainment and beaches of Little River and North Myrtle Beach. With its Mediterranean architecture, impressive ceiling heights, natural light, spacious kitchen, private outdoor living and thoughtful details throughout, 136 Northside Drive offers a combination of character and functionality that's ready to welcome its next owner.

3
beds

2
baths

1,608 Sq.Ft. LIVING AREA

7,840.8 Sq.Ft. lot

Mary Richards

Mary Richards

Features & Amenities

Interior

  • total bedrooms3
  • Total bathrooms2
  • full bathrooms2
  • Laundry room Washer Hookup
  • Flooring Carpet, Tile
  • APPLIANCES Dishwasher, Disposal, Microwave, Range, Refrigerator, Dryer, Washer
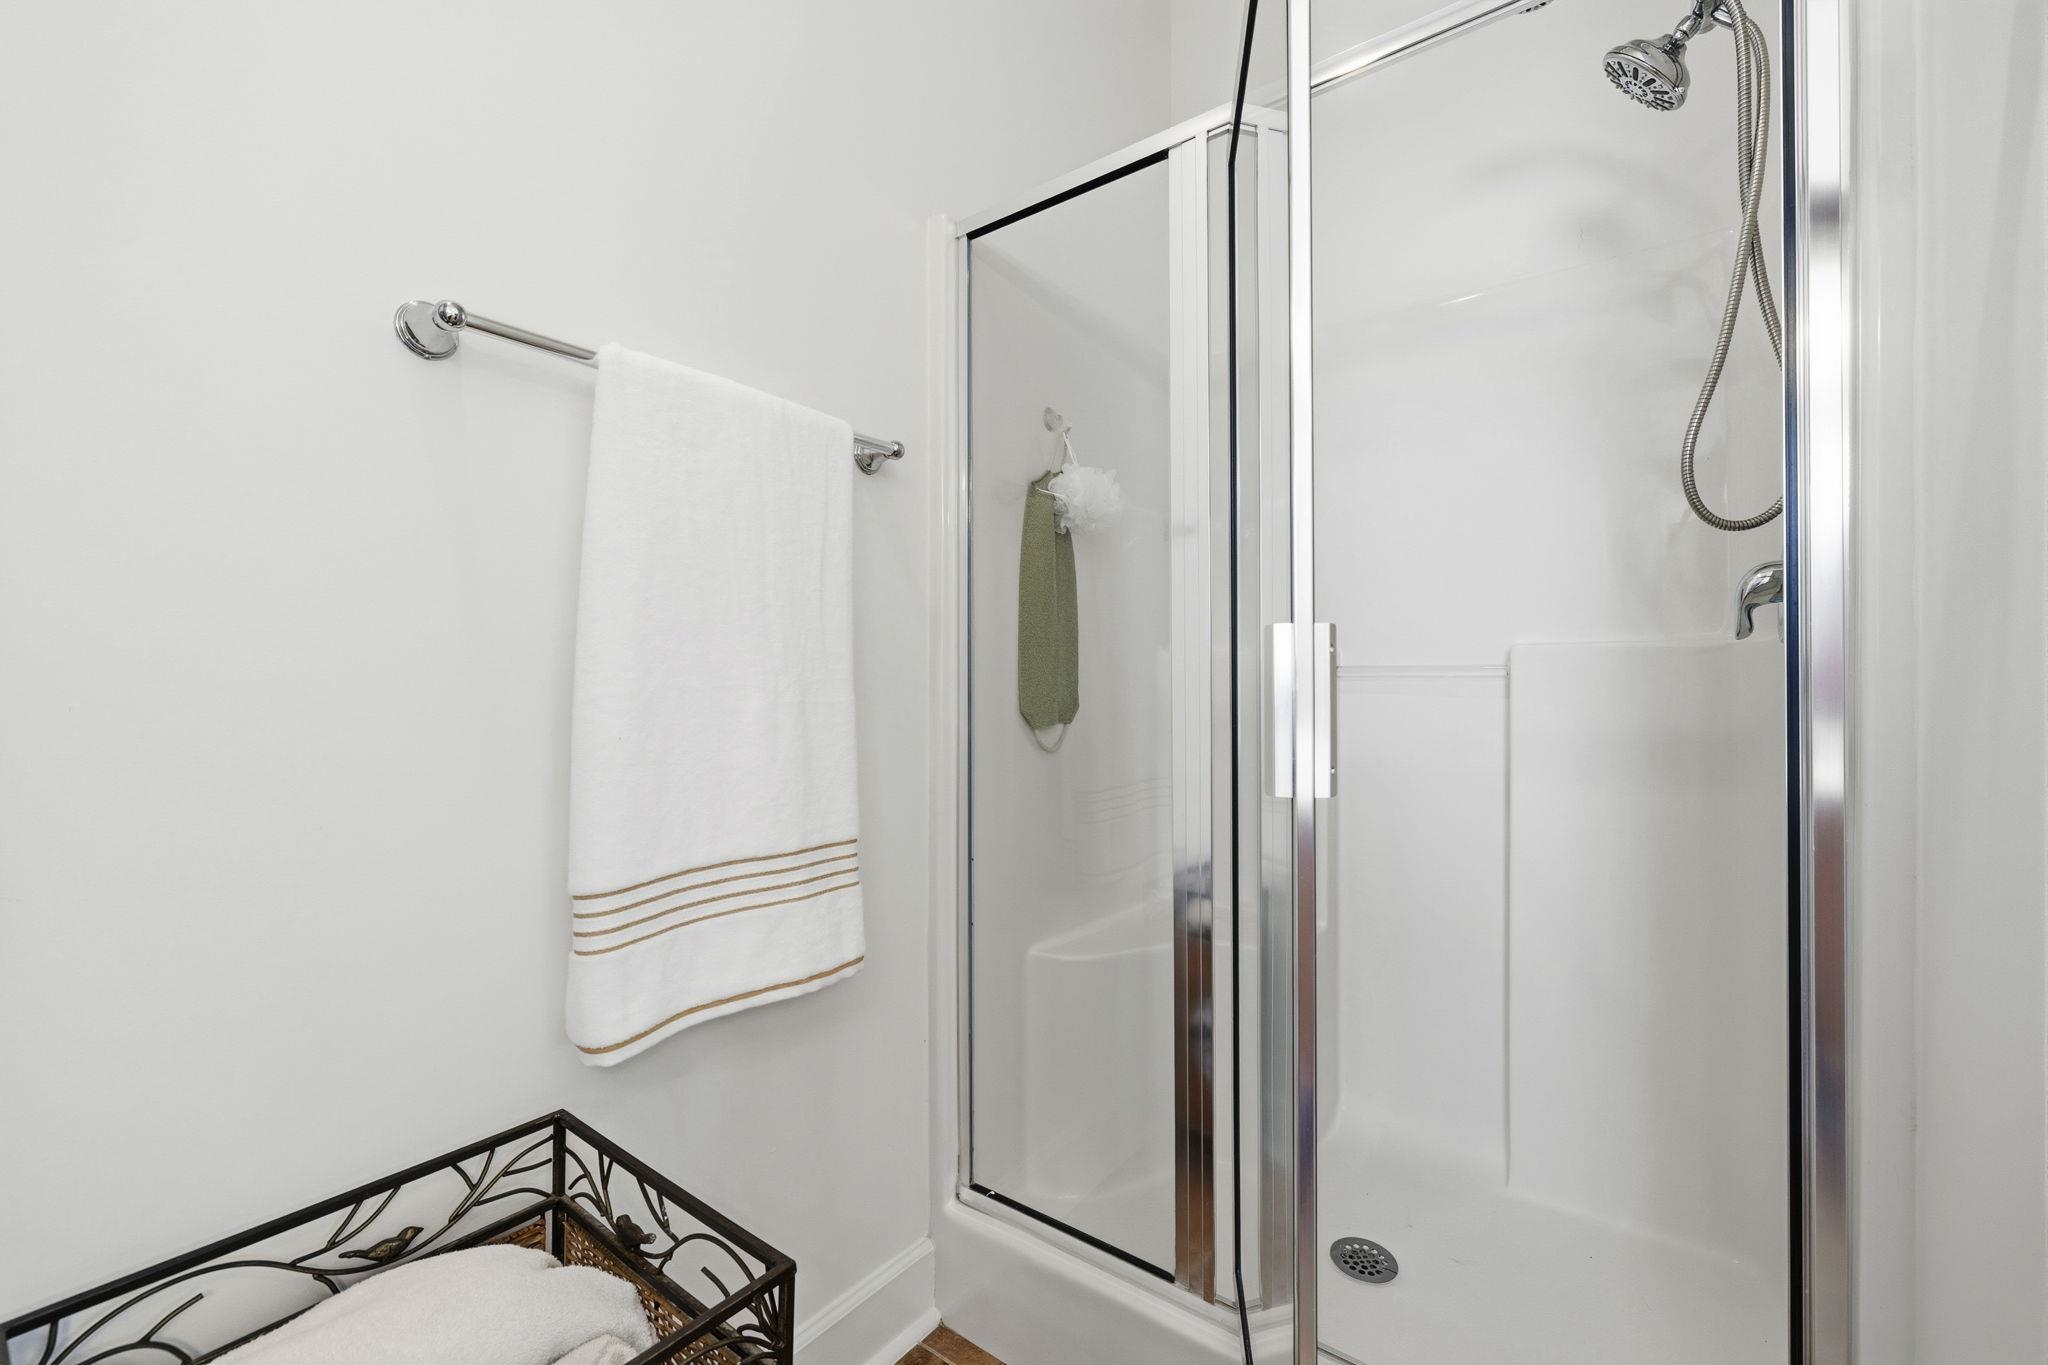
  • other interior Features Tray Ceiling(s), Ceiling Fan(s), Dual Sinks, Jetted Tub, Main Level Primary, Separate Shower, Walk-In Closet(s), Window Treatments, Breakfast Bar, Bedroom on Main Level, Breakfast Area, Entrance Foyer, Kitchen Island, Stainless Steel Appliances, Solid Surface Counters

Area & Lot

  • Status For Sale
  • Living Area1,608 Sq.Ft.
  • Total Area2,411 Sq.Ft.
  • Lot Area7,840.8 Sq.Ft.
  • MLS® ID2620656
  • TypeResidential
  • YEAR BUILT2007
  • Architecture StylesMediterranean
  • Elementary SchoolWaterway Elementary
  • Middle SchoolNorth Myrtle Beach Middle School
  • High SchoolNorth Myrtle Beach High School

Exterior

  • STORIES1
  • Garage Space2.0
  • water SourcePublic
  • utilitiesCable Available, Electricity Available, Phone Available, Water Available
  • lot featuresRectangular, Rectangular Lot
  • parkingAttached, Two Car Garage, Garage, Garage Door Opener
  • HEAT TYPECentral, Electric
  • AIR CONDITIONINGCentral Air
  • SubstructureSlab
  • HOA AmenitiesPet Restrictions
  • security FeaturesSmoke Detector(s)
  • other exterior FeaturesFence, Sprinkler/Irrigation, Patio

Financial

  • Sales Price$339,900
  • HOA $25/mo
  • Zoning MSF 6
image

Schedule a Showing

I would love to show you our beautiful property. Please select your preferred date and time below. I will be in touch shortly to confirm your appointment.

Schedule a Showing

I would love to show you our beautiful property. Please select your preferred date and time below. I will be in touch shortly to confirm your appointment.

Thank you for your interest in 136 Northside Dr., Little River, SC 29566. We are reviewing your request and will be in touch shortly!

Mortgage Calculator

Estimate your monthly mortgage payment, including the principal and interest, property taxes, and HOA. Adjust the values to generate a more accurate rate.

All estimates are provided for informational purposes only. Actual amounts may vary.
$0,000 Your Payment 20 15 65
$0,000 Your Payment

Work With Mary

Mary is dedicated to helping clients easily navigate the intricate world of real estate. The approach is simple yet effective: attention to detail, unwavering professionalism, and transparent communication.

Follow Mary on Instagram